INDUSTRIAL TRADE ESTIMATING
Warehouse Construction Estimating Services
Request a warehouse construction takeoff or priced bid package with clear building-shell, sitework and fit-out boundaries. Share the required use, drawing set and bid instructions so the assignment matches the facility.
For warehouse general contractors, design-build teams and concrete, steel or building-envelope subcontractors.
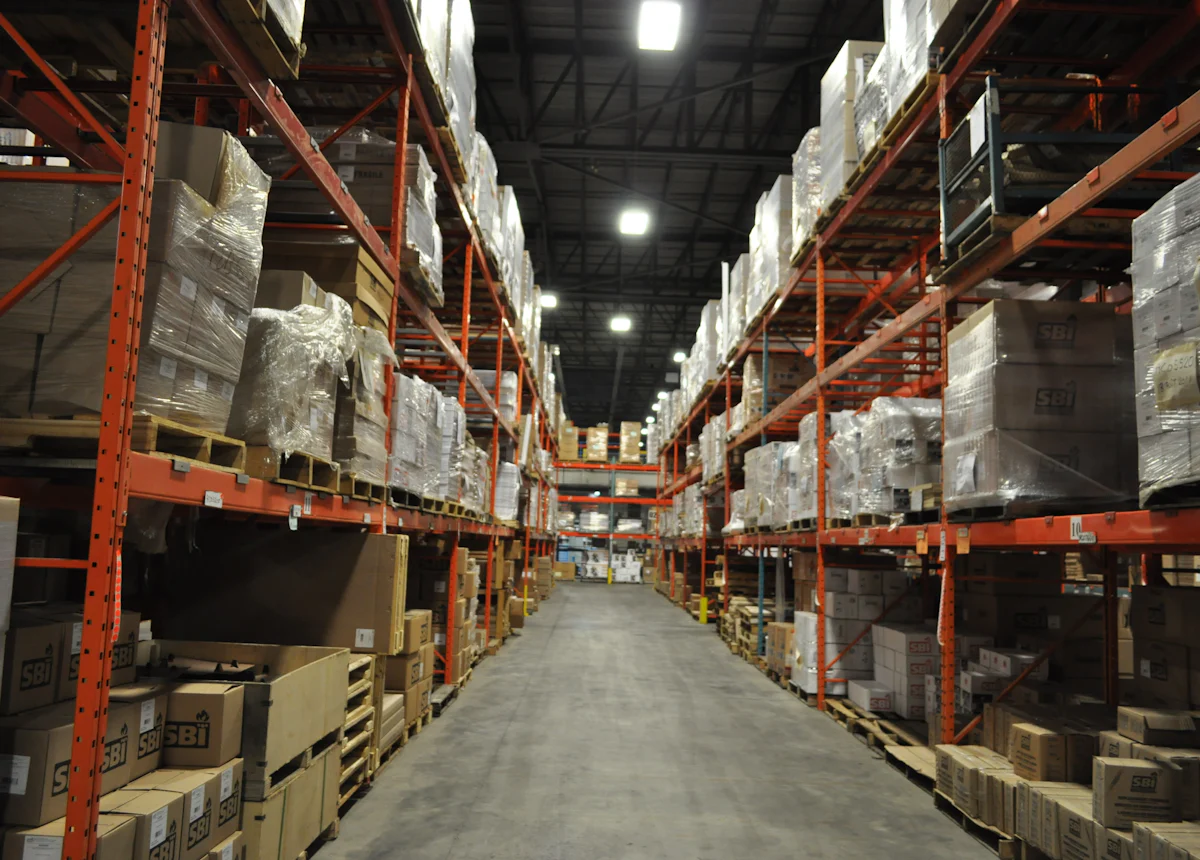
YOUR DRAWINGS. A DEFINED PROPOSAL.
Get your warehouses & logistics quote.
Send your details right here. Share the package you’re bidding and the output you need.
- One trade or a combined industrial package
- Quantities only or a priced cost breakdown
- Scope, fee and delivery agreed before work
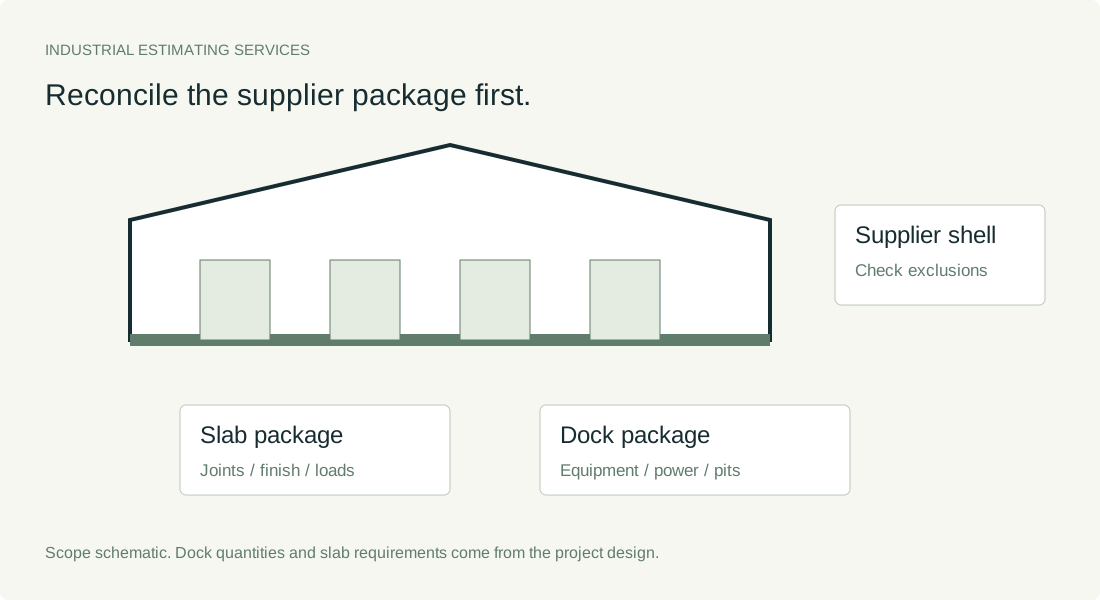
DEFINE THE BID PACKAGE
What goes into the warehouses & logistics estimate?
A distribution building and a process plant do not have the same construction scope. Define the warehouse shell and its specified systems first, then identify any racking, automation, refrigeration or manufacturing-related installation as separate packages.
| Scope | Quantity detail | Unit basis | Review point |
|---|---|---|---|
| Structure and shell | Defined frame, envelope and roofing systems | Trade units | Reconcile pre-engineered package exclusions. |
| Slabs and foundations | Foundations, slab details, joints and reinforcement | CY / SF / weight | Use specified loads, tolerances and details. |
| Dock/access works | Doors, levelers, pits and defined accessories | EA | Check vendor supply and installation split. |
| Sitework and utilities | Paving, drainage and specified utility scope | Trade units | Record grades and available quantity inputs. |
| Fit-out and systems | Agreed offices, lighting, fire protection and other systems | Trade units | List specialist packages separately. |
Documents to include with your enquiry
Send the latest available revisions and identify any documents still to follow. The proposal can then distinguish fully defined work from items requiring clarification.
- Site plan, grading and utility drawings
- Structural frame and slab details
- Architectural shell and dock/access schedules
- Mechanical, electrical and fire-protection documents
- Supplier packages, fit-out limits and bid requirements
Scope boundaries to resolve before pricing
- Pre-engineered building supply versus erection/foundation work
- Dock pits, accessories and final connections
- Special slab finishes or tolerances
- Racking and automation responsibilities
- Cold-storage or process systems outside the basic shell
Include the bid instructions and relevant vendor quotations so responsibilities can be reconciled against the drawings. Exclusions should be explicit and consistent across the takeoff, cost sheets and proposal.
Reconcile supplier packages before adding trade totals
A pre-engineered building quotation may include the frame and envelope while excluding foundations, erection, accessories or finishes. Compare the actual quote inclusions to the drawing scope, rather than assuming a complete installed building price.
Treat the industrial slab as its own package
Slab thickness, reinforcement, joints, tolerances and local loading requirements come from the project documents. Measure the defined elements and identify incomplete details. A broad floor-area allowance should not conceal the specified work.
Keep specialist uses visible
Cold storage, automated handling and manufacturing activities can add construction work beyond a standard logistics shell. Define these interfaces and specialist procurement responsibilities explicitly so the warehouse bid is not confused with a complete process installation.
Match the output to the bid package
A subcontractor may need only concrete or steel quantities, while a general contractor needs a broader trade summary. Agree the inclusions, output format, pricing basis and revision scope in the proposal.
Cost and effort drivers to define
- Shell procurement and erection boundaries
- Slab and dock requirements
- Sitework information
- Specialist fit-out and systems
Specify your output package
- Defined shell/sitework/fit-out packages
- Supplier-scope reconciliation
- Trade quantities with units and references
- Documented specialist-package exclusions
Agree the deliverables before work starts
Specify a quantity-only takeoff or a priced estimate, the required grouping and file format, and whether a drawing register, marked plans and a written basis of estimate are included. Revisions and additions should have a defined scope so both teams understand what changes are covered.
Questions about warehouses & logistics estimating
Can warehouse estimating be quantity-only?
Yes. Specify the trade packages, measurement conventions and output format required. Pricing can be commissioned separately.
Does the estimate include warehouse racking?
Only if racking or related installation is included in the agreed assignment and sufficient documents or supplier information are available.
Is a warehouse estimate equivalent to a process-plant estimate?
No. Process equipment, utilities and installation interfaces can require a separate estimating scope beyond the warehouse building shell.
Related industrial estimating packages
YOUR NEXT BID
Define your warehouses & logistics bid package.
Share your drawings, project location, required trades and deadline. Agree the scope, fee and delivery date before estimating begins.