INDUSTRIAL TRADE ESTIMATING
Industrial Structural Steel Estimating Services
Request an industrial steel quantity takeoff or a priced package based on your structural drawings and specifications. Define the division between structural steel, miscellaneous metals and vendor-supplied supports at the start.
For steel contractors, fabricators, erectors and industrial general contractors.
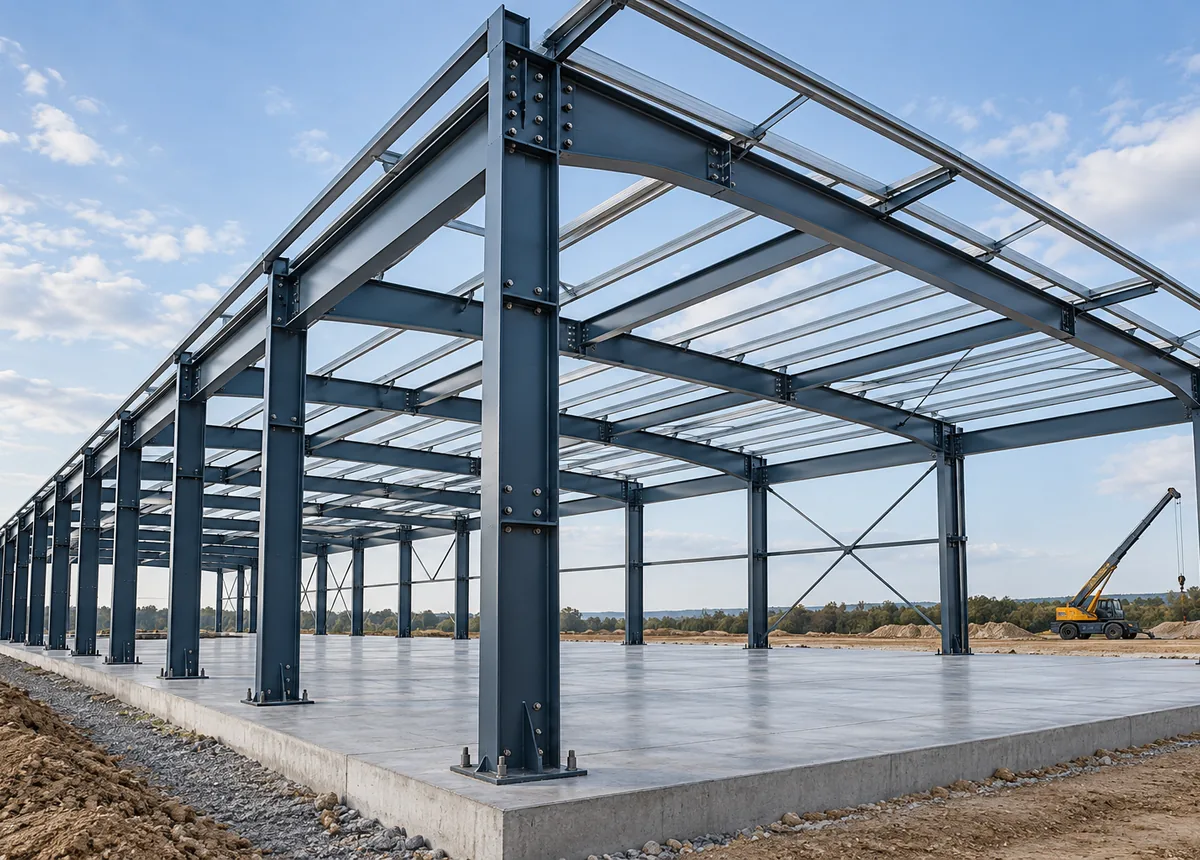
YOUR DRAWINGS. A DEFINED PROPOSAL.
Get your structural steel quote.
Send your details right here. Share the package you’re bidding and the output you need.
- One trade or a combined industrial package
- Quantities only or a priced cost breakdown
- Scope, fee and delivery agreed before work
DEFINE THE BID PACKAGE
What goes into the structural steel estimate?
Structural drawings, connection details and vendor packages may cover different parts of the steel scope. An equipment frame supplied by a vendor should not be counted again as loose structural steel. Undesigned connections need a stated treatment rather than invented final fabrication quantities.
| Scope | Quantity detail | Unit basis | Review point |
|---|---|---|---|
| Primary members | Specified beams, columns, bracing and member schedules | Weight / EA | Record section, grade and drawing reference. |
| Platforms and access | Grating, stairs, ladders and handrails | Area / LF / EA | Separate structural members from access components. |
| Equipment supports | Detailed frames, pipe racks and support steel | Weight / EA | Reconcile vendor-supplied and site-built support scope. |
| Connections | Defined plates, bolts and connection components | Weight / EA | Identify allowances where design is incomplete. |
| Finishes and erection | Specified coating, fire protection and erection scope | Defined unit / allowance | Clarify shop versus field finish and access assumptions. |
REVIEW THE MEASUREMENT BASIS
Worked quantity example: a member register before tonnage
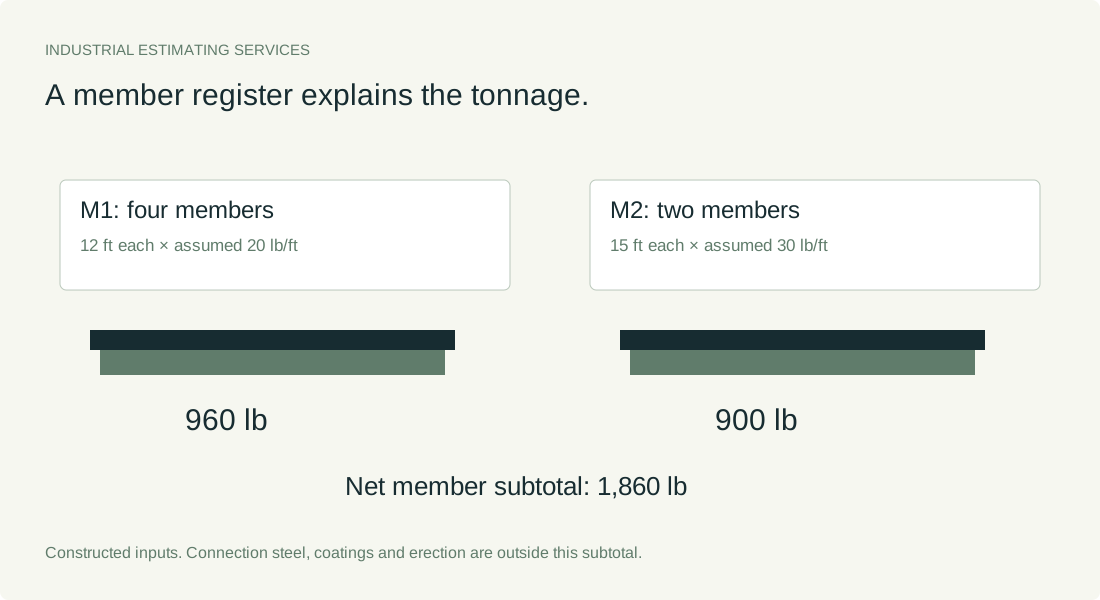
Use two fictional member groups to show the arithmetic. Group M1 contains four members at 12 ft each and an assumed 20 lb/ft. Group M2 contains two at 15 ft each and an assumed 30 lb/ft. The unit weights are constructed inputs, not published section properties.
| Member group | Calculation | Net weight | Review point |
|---|---|---|---|
| M1: four members | 4 × 12 ft × 20 lb/ft | 960 lb | Use the actual section schedule in a project estimate. |
| M2: two members | 2 × 15 ft × 30 lb/ft | 900 lb | Keep section, length and count in separate columns. |
| Member subtotal | 960 + 900 | 1,860 lb | Does not include connection plates, bolts or other items. |
| US short-ton conversion | 1,860 ÷ 2,000 | 0.93 short tons | State the ton definition; do not confuse short tons and metric tonnes. |
Constructed quantity example, not a client takeoff or structural design. Connection details, miscellaneous steel, finish and erection effort need a separate measured or explicitly assumed basis.
Documents to include with your enquiry
Send the latest available revisions and identify any documents still to follow. The proposal can then distinguish fully defined work from items requiring clarification.
- Structural framing plans, sections and member schedules
- Connection details and design-responsibility notes
- Platform, grating, stair and handrail details
- Steel grades, coating and fire-protection specifications
- Vendor support drawings and erection scope information
Scope boundaries to resolve before pricing
- Miscellaneous metals outside the primary member list
- Vendor frames included in an equipment package
- Connection design and shop detailing responsibilities
- Field touch-up, galvanizing repairs and finish interfaces
- Crane mobilization, access equipment and temporary erection works
Include the bid instructions and relevant vendor quotations so responsibilities can be reconciled against the drawings. Exclusions should be explicit and consistent across the takeoff, cost sheets and proposal.
Quantities that can be checked
Organize the takeoff by drawing, zone or structure, with member descriptions and measurement units. Separate measured members from connection allowances and unresolved details. This gives the fabricator or contractor a clearer review path than a single unqualified tonnage total.
Fabrication and erection are distinct scopes
Material quantities do not define all fabrication and erection effort. Identify detailing, connection responsibility, fabrication treatment, delivery, site handling and erection boundaries. Supplier or subcontract quotes should be reconciled against these boundaries.
Follow changes through the package
A revised equipment load or platform arrangement may change members, connections, access steel and foundations. A revision comparison should identify the affected drawing versions and separate additions, deletions and changed quantities.
Keep a member register, not just a tonnage total
Record member mark, section, grade, length, quantity and drawing reference where the documents define them. Summarize by structure or work area so the contractor can check the source quantities. Connection plates, bolts, grating and miscellaneous metals need their own treatment; the primary frame weight does not automatically include all associated items.
Differentiate measured connections from allowances
Connection details can be fully drawn, delegated or incomplete at tender. State what is measured and what is carried as an allowance, with the reason. Do not convert incomplete design information into apparently final fabrication quantities. Include the scope for connection design or detailing only where explicitly commissioned.
Separate finish and erection requirements
Identify shop coating, galvanizing, fire protection, field touch-up and repair requirements using the specifications. Erection pricing also depends on delivery sequence, site access and the agreed crane or access-equipment basis. Keep these responsibilities distinguishable from the supply or fabricated-steel quotation.
Track addenda through related components
A platform revision can change members, connections, grating, handrails and support foundations. A revision comparison should identify additions, deletions and changed quantities against named drawing revisions. Comparing only the net weight can hide significant fabrication or installation scope changes.
Cost and effort drivers to define
- Member and connection complexity
- Design completeness and allowance basis
- Coating and fire-protection requirements
- Erection access and vendor-supplied steel
Specify your output package
- Member-level quantities and structure summaries
- Miscellaneous-metal and access-component breakdown
- Connection allowances clearly distinguished
- Fabrication and erection scope boundaries
Agree the deliverables before work starts
Specify a quantity-only takeoff or a priced estimate, the required grouping and file format, and whether a drawing register, marked plans and a written basis of estimate are included. Revisions and additions should have a defined scope so both teams understand what changes are covered.
Questions about structural steel estimating
Does the takeoff include connection design?
A takeoff does not replace structural connection design. The agreed scope should identify designed connections, delegated design and the treatment of incomplete details.
Can you separate structural steel and miscellaneous metals?
Yes. Define the classifications and package boundaries so platforms, stairs, handrails, grating and support items appear in the intended bid package.
Can I send vendor support drawings?
Yes. Include them with the structural set and identify what the vendor supplies, so support frames are reconciled rather than counted twice.
Related industrial estimating packages
YOUR NEXT BID
Define your structural steel bid package.
Share your drawings, project location, required trades and deadline. Agree the scope, fee and delivery date before estimating begins.