INDUSTRIAL TRADE ESTIMATING
Plant Expansion Estimating Services
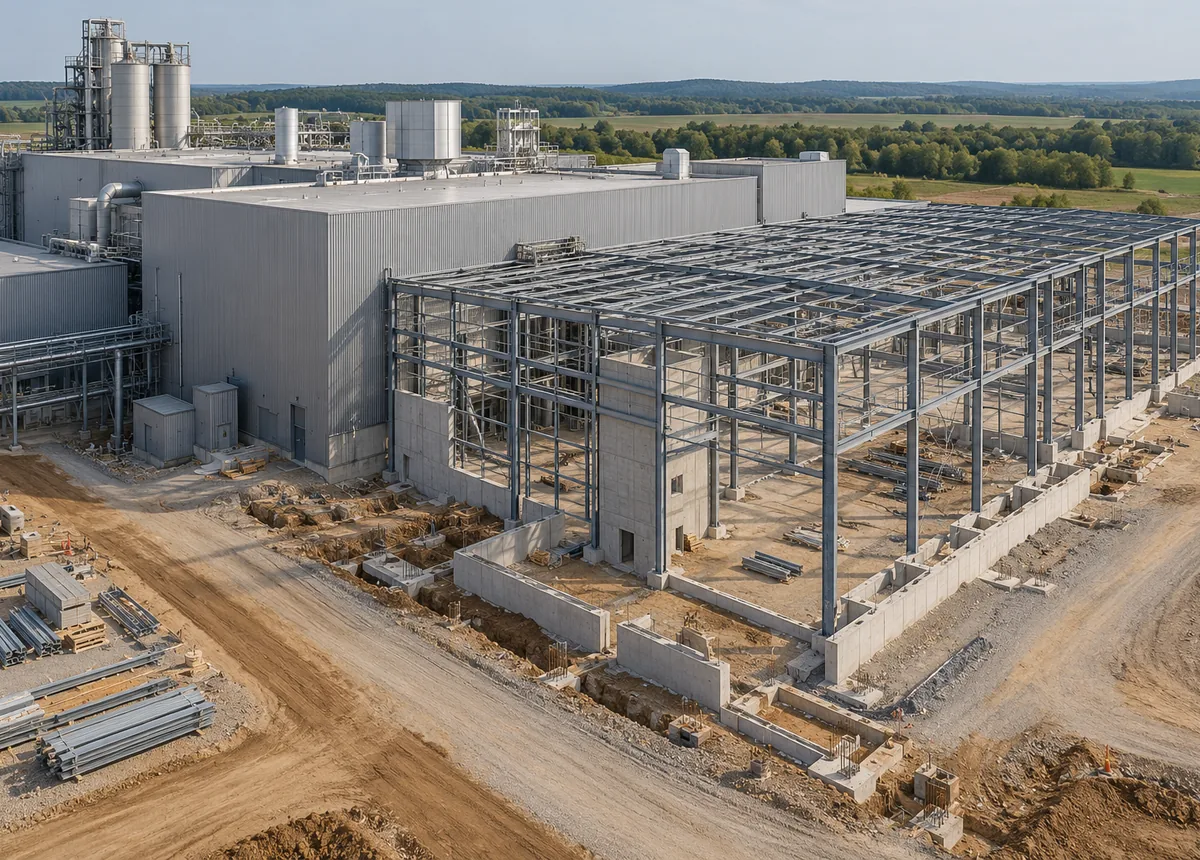
Scope a construction estimate for a plant addition or equipment upgrade. Share both the proposed works and the information available about the existing facility so new work, removals and interfaces can be priced separately.
For plant contractors, mechanical and electrical subcontractors, and industrial project teams.
YOUR DRAWINGS. A DEFINED PROPOSAL.
Get your plant expansions quote.
Send your details right here. Share the package you’re bidding and the output you need.
- One trade or a combined industrial package
- Quantities only or a priced cost breakdown
- Scope, fee and delivery agreed before work
DEFINE THE BID PACKAGE
What goes into the plant expansions estimate?
New drawings may show the proposed installation without fully describing demolition, temporary arrangements or connections to existing systems. These items need explicit scope questions and allowances. Existing conditions that have not been verified should remain identified as an estimate dependency.
| Scope | Quantity detail | Unit basis | Review point |
|---|---|---|---|
| Enabling works | Defined demolition, access and temporary arrangements | Measured unit / allowance | Separate verified quantities from unknown existing conditions. |
| New construction | Civil, structural, mechanical, piping and electrical packages | Trade units | Agree a package map and eliminate overlaps. |
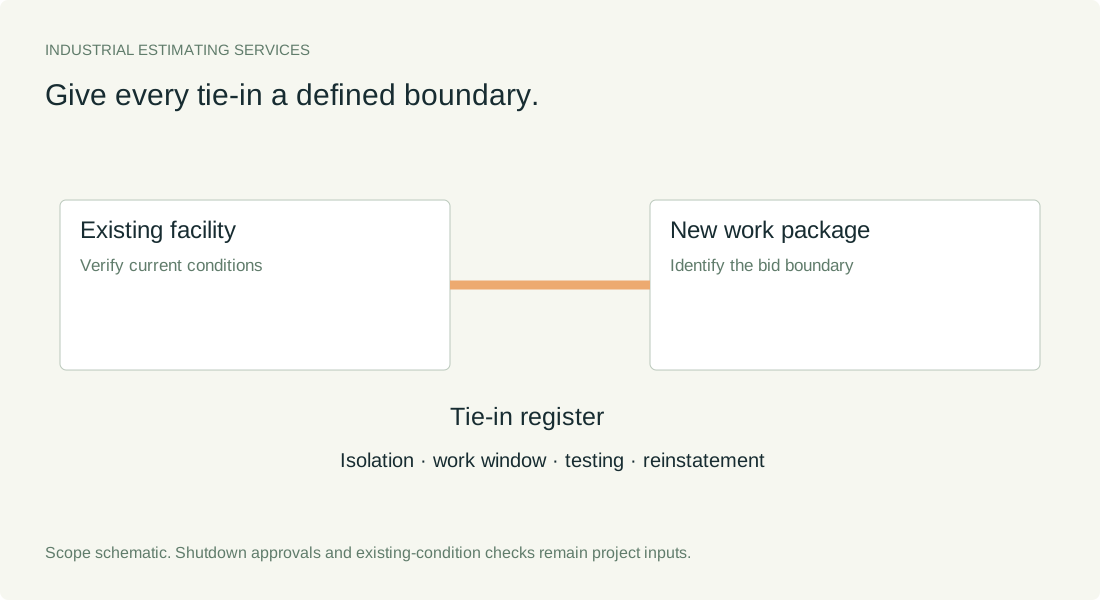
| Tie-ins | Identified connection points and interface work | EA / hours | Record isolation and outage assumptions. |
| Working conditions | Specified access, shifts and plant restrictions | Hours / duration / allowance | Price agreed conditions; do not assume a generic multiplier. |
| Reinstatement | Defined finishes, insulation, paving and restoration | Trade units | Close out temporary and demolition scope. |
Documents to include with your enquiry
Send the latest available revisions and identify any documents still to follow. The proposal can then distinguish fully defined work from items requiring clarification.
- Existing and proposed drawings with revision dates
- Equipment lists and vendor package scopes
- Demolition, tie-in and interface information
- Available site records and identified verification gaps
- Execution plan, shutdown constraints and required estimate purpose
Scope boundaries to resolve before pricing
- Demolition shown only in notes or another drawing discipline
- Temporary utilities and bypass arrangements
- Plant orientation, isolation coordination and restricted access
- Reinstatement following tie-in work
- Existing conditions that require contractor verification
Include the bid instructions and relevant vendor quotations so responsibilities can be reconciled against the drawings. Exclusions should be explicit and consistent across the takeoff, cost sheets and proposal.
Separate new work from existing-plant interfaces
Build distinct packages for enabling work, new installation, tie-ins and reinstatement. Tie each identified connection to an interface register so the bid team can review the information available and the questions that remain.
Use an execution basis
Access windows and work sequencing can change labor and equipment duration. The estimate should state which shifts, outage windows, temporary arrangements and work areas were assumed. A preliminary schedule assumption should not be presented as a confirmed plant shutdown plan.
Make uncertainty visible before the bid
List existing-condition uncertainties, missing vendor data and unconfirmed interface requirements. Keep measured quantities, quoted costs and allowances distinguishable. This helps the contractor decide which clarifications are needed before submitting a price.
Create a tie-in register before combining trades
Record the affected system, proposed connection point, new-work boundary and available isolation or outage assumption. Link the register to demolition, piping, electrical and restoration packages. Unverified existing conditions remain an open question; a drawing-based estimate does not substitute for a site survey or operational approval.
Compare working conditions using explicit scenarios
Price an agreed base execution scenario and identify the cost effect of a different shift, access window or equipment duration separately. This is more reviewable than applying an unexplained global percentage to every trade. Keep quantity change, labor productivity change and overtime premium separate in the comparison.
Include temporary work and reinstatement
Check temporary utilities, bypasses, protection, access, removal and restoration against the available execution documents. A proposed equipment addition may need work outside its footprint. Record any exclusions and items needing further design so the contractor can address them before tender submission.
Manage revisions with a common input register
Expansion packages often combine existing records, new design and vendor information at different revisions. List the input basis and mark superseded information. Later additions should show what changed in quantity, pricing or assumptions instead of replacing the earlier estimate without a comparison.
Cost and effort drivers to define
- Existing-condition information
- Tie-in and shutdown constraints
- Demolition and temporary arrangements
- Trade interfaces and reinstatement
Specify your output package
- Enabling/new-work/tie-in package breakdown
- Open-interface and existing-condition register
- Documented working-window assumptions
- Revision and allowance schedule
Agree the deliverables before work starts
Specify a quantity-only takeoff or a priced estimate, the required grouping and file format, and whether a drawing register, marked plans and a written basis of estimate are included. Revisions and additions should have a defined scope so both teams understand what changes are covered.
Questions about plant expansions estimating
Can you estimate while the plant remains operational?
The scope can be reviewed for work in an operating facility. The estimate requires the available access, work-window and plant restriction information; unconfirmed constraints must be documented.
Are demolition and reinstatement included?
Only as defined in the agreed scope. Send the relevant drawings and specifications and identify the boundaries between removal, disposal, temporary work and restoration.
Do you provide shutdown planning?
The construction estimate can price agreed shutdown assumptions. Operational shutdown planning, safety procedures and engineering approvals require their own responsible specialists.
Related industrial estimating packages
YOUR NEXT BID
Define your plant expansions bid package.
Share your drawings, project location, required trades and deadline. Agree the scope, fee and delivery date before estimating begins.