CHOOSE THE WORK YOU NEED ESTIMATED
Industrial estimating.
Organized around your bid.
One trade or a combined construction package: start by defining the work, its interfaces and the output your bid team needs.

YOUR DRAWINGS. A DEFINED PROPOSAL.
Let's scope your next bid.
Send your details right here. Share the package you’re bidding and the output you need.
- One trade or a combined industrial package
- Quantities only or a priced cost breakdown
- Scope, fee and delivery agreed before work
 01
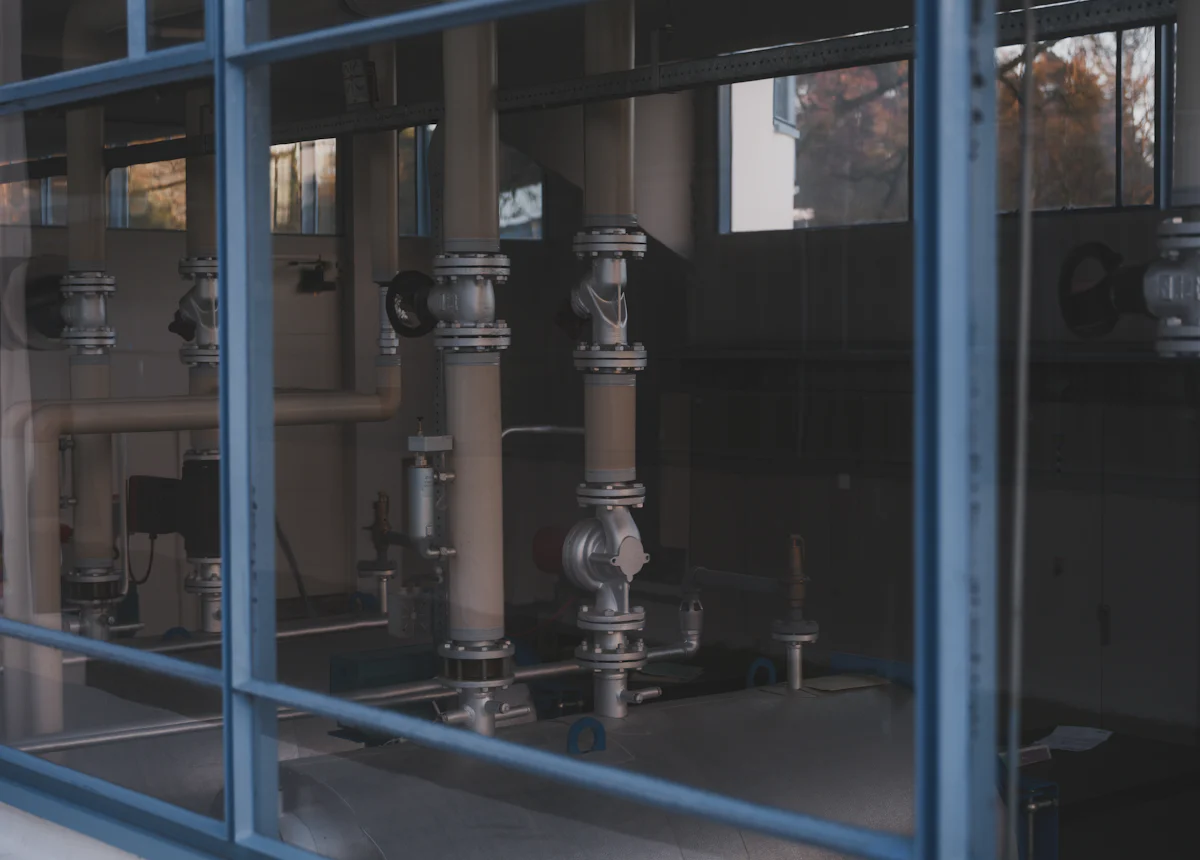
Process piping
Define your process piping bid with takeoffs by line, size and specification, separate shop and field scope, and a documented pricing basis.
View scope and required drawings →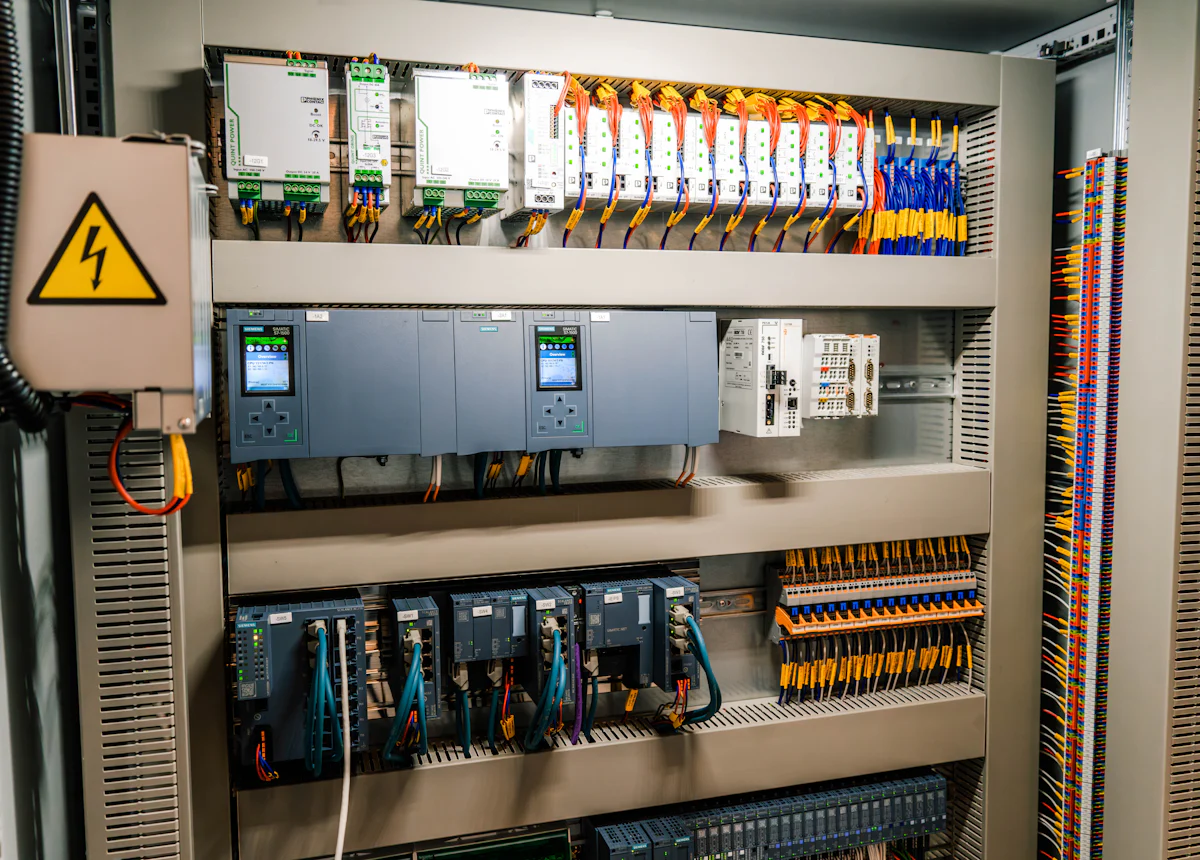 02
Electrical & controls
Scope industrial electrical bids across power distribution, feeders, cable systems, equipment connections and specified instrumentation interfaces.
View scope and required drawings → 03
Mechanical & equipment
Define mechanical equipment installation, plant utilities and associated mechanical scope with clear vendor and contractor package boundaries.
View scope and required drawings →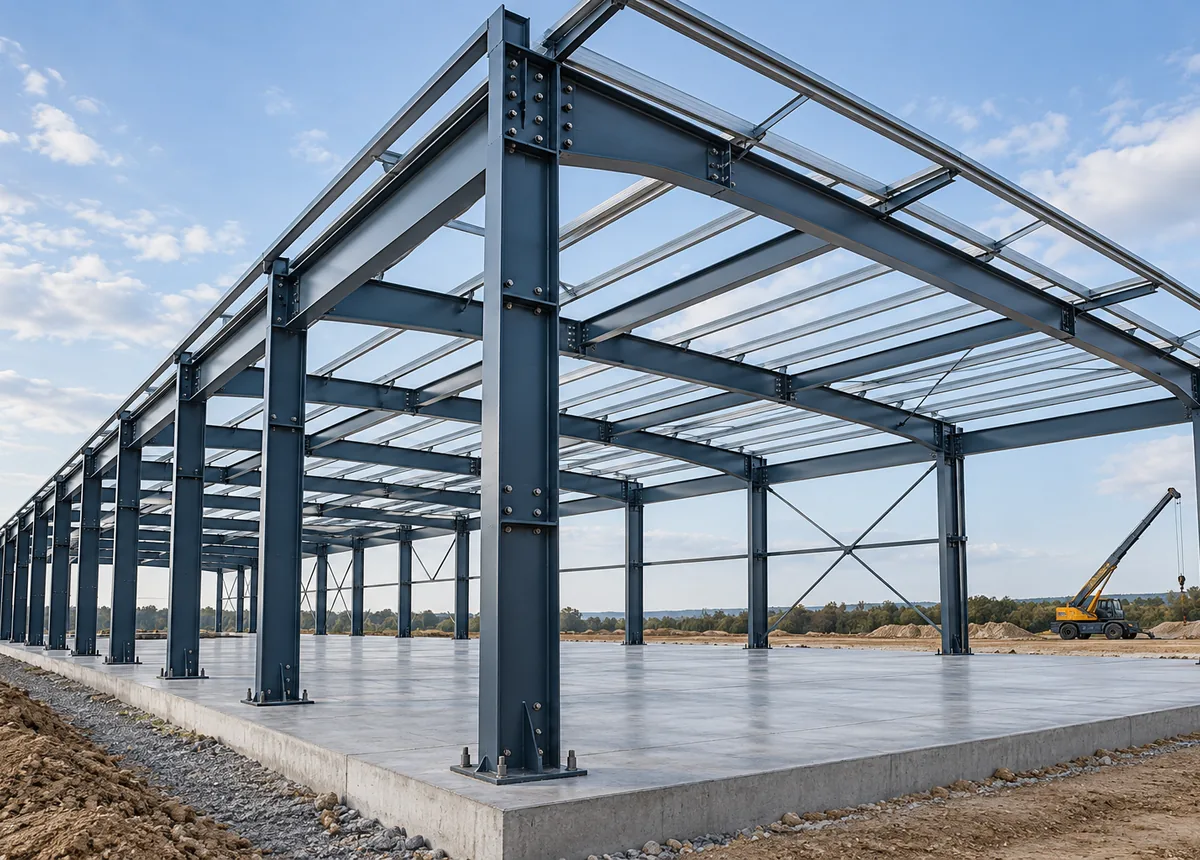 04
Structural steel
Review industrial steel scope across frames, equipment supports, platforms, grating, stairs and erection interfaces.
View scope and required drawings →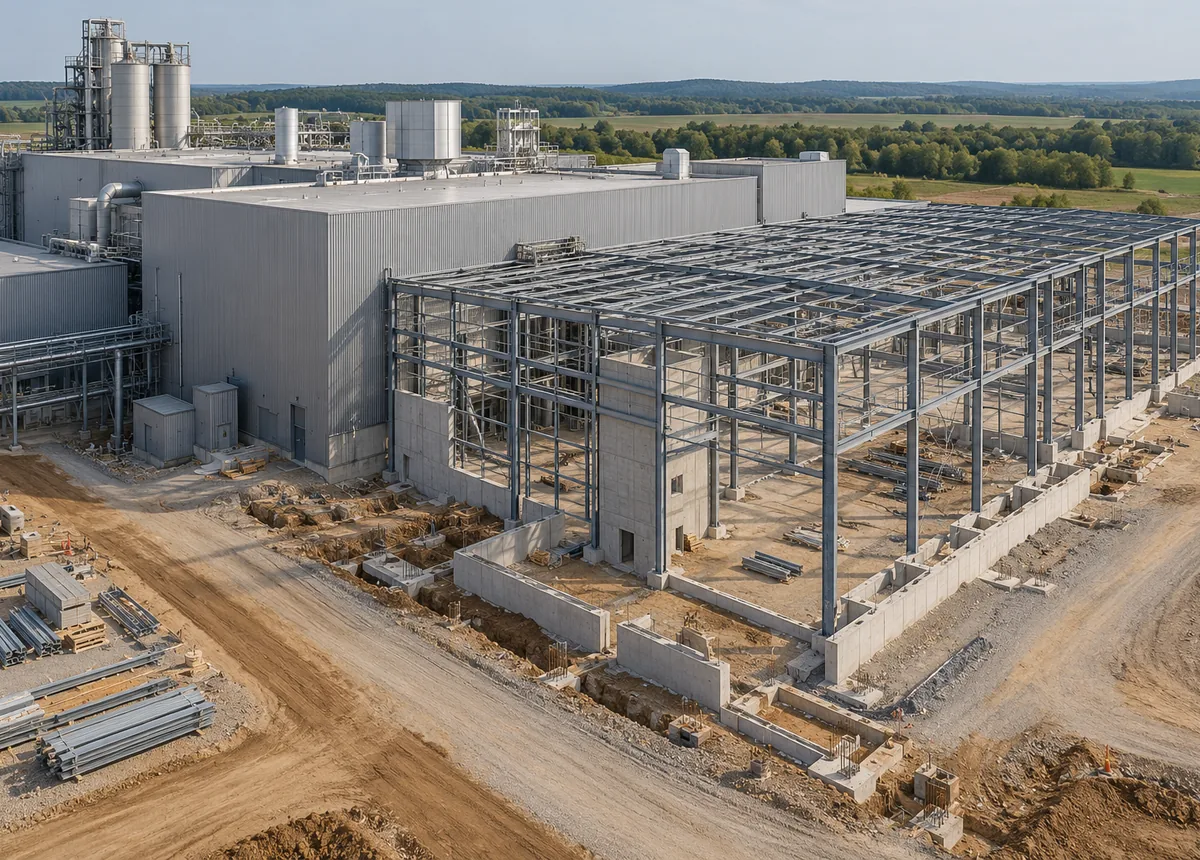 05
Plant expansions
Define construction estimates for plant additions, equipment upgrades and existing-facility interfaces, including demolition and tie-in boundaries.
View scope and required drawings →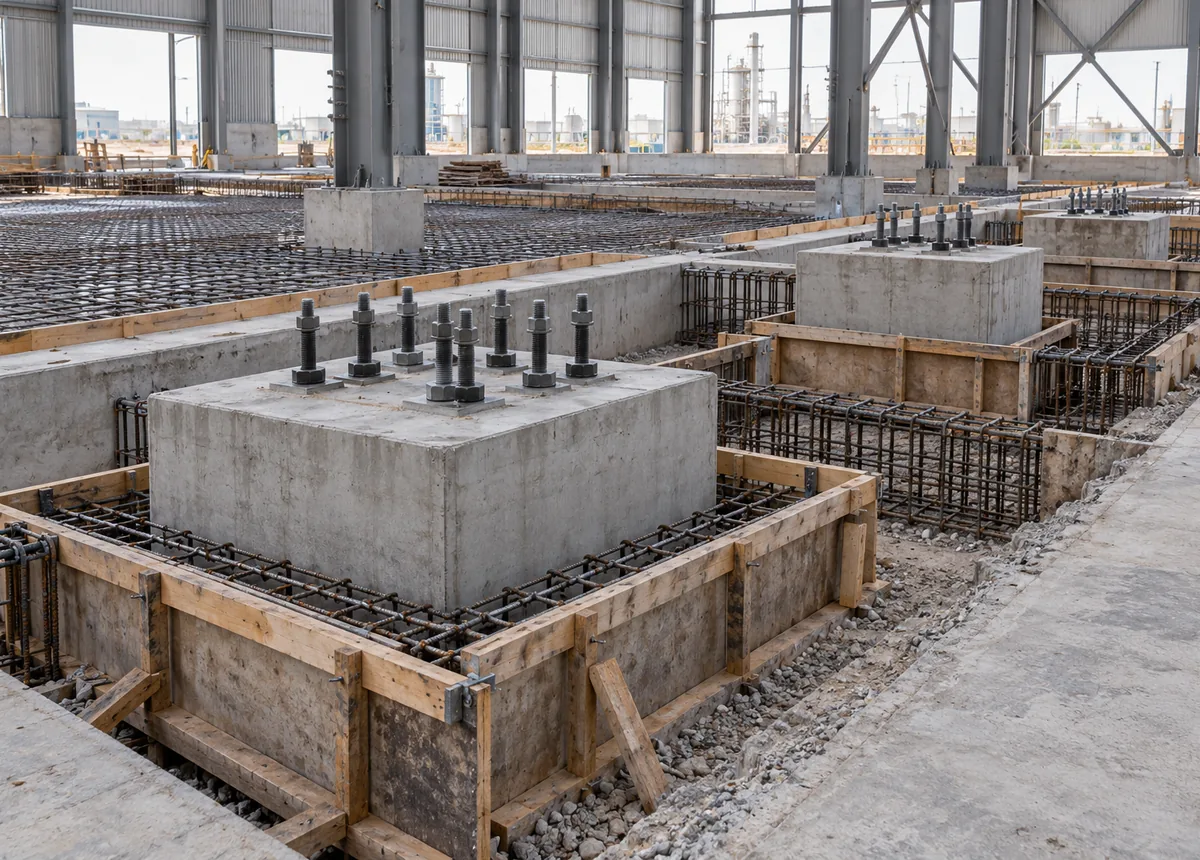 06
Concrete & foundations
Scope industrial concrete takeoffs for equipment foundations, slabs, pedestals, trenches, rebar and embedded items.
View scope and required drawings → 07
Manufacturing plants
Define manufacturing plant construction estimates across building works, equipment foundations, utilities and production-line installation interfaces.
View scope and required drawings → 08
Warehouses & logistics
Scope warehouse and distribution-facility construction estimates for shells, slabs, docks, sitework, utilities and defined fit-out packages.
View scope and required drawings →Takeoff or priced construction estimate?
A material takeoff identifies the agreed quantities. A priced estimate also applies the agreed material, labor and equipment cost basis. Tell us which output you require and how your team will use it: subcontract tender, procurement review, construction budget or scope comparison.
Define the interfaces
For combined packages, identify which contractor supplies and installs each equipment item and associated connection. Scope can cross civil, steel, mechanical, piping and electrical drawings. A package map helps expose duplication and work left between trades.
Review the equipment responsibility checklist →YOUR NEXT BID
Put a defined scope behind your next industrial bid.
Share your drawings, project location, required trades and deadline. Agree the scope, fee and delivery date before estimating begins.