INDUSTRIAL TRADE ESTIMATING
Industrial Concrete Estimating Services
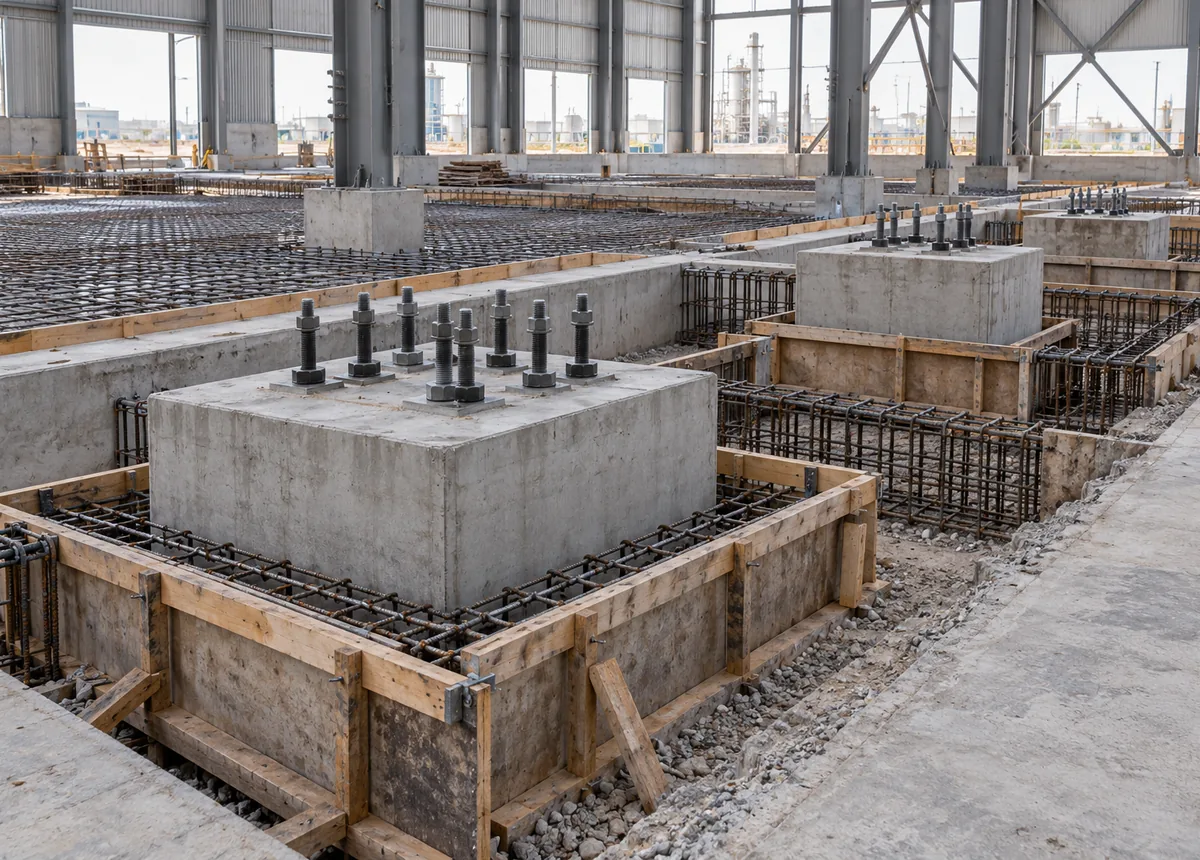
Request a defined concrete takeoff or priced bid package for an industrial building or equipment installation. Separate slabs, machine foundations and associated earthwork so the contractor can review quantities and interfaces.
For concrete contractors, industrial general contractors and equipment installation teams.
YOUR DRAWINGS. A DEFINED PROPOSAL.
Get your concrete & foundations quote.
Send your details right here. Share the package you’re bidding and the output you need.
- One trade or a combined industrial package
- Quantities only or a priced cost breakdown
- Scope, fee and delivery agreed before work
DEFINE THE BID PACKAGE
What goes into the concrete & foundations estimate?
A foundation volume alone does not define the full concrete package. Excavation, disposal, blinding, formwork, reinforcement, anchors, grout and embedded services may be measured under separate trades or contracts. Identify their boundaries before adding the package totals.
| Scope | Quantity detail | Unit basis | Review point |
|---|---|---|---|
| Concrete | Slabs, footings, pedestals, pits and foundations | CY / m³ | Use dimensions and revisions from the structural details. |
| Reinforcement | Specified bars, mesh and defined accessories | Weight / EA | State laps, hooks and allowance conventions. |
| Formwork | Contact areas and required finishes | SF / m² | Distinguish formed surfaces from cast-against-earth faces. |
| Embedded items | Anchors, sleeves, plates and inserts | EA | Reconcile owner/vendor supply and contractor placement. |
| Associated work | Excavation, blinding, grout and reinstatement | Trade units | Agree responsibility and quantity basis. |
REVIEW THE MEASUREMENT BASIS
Worked quantity example: three rectangular equipment pads
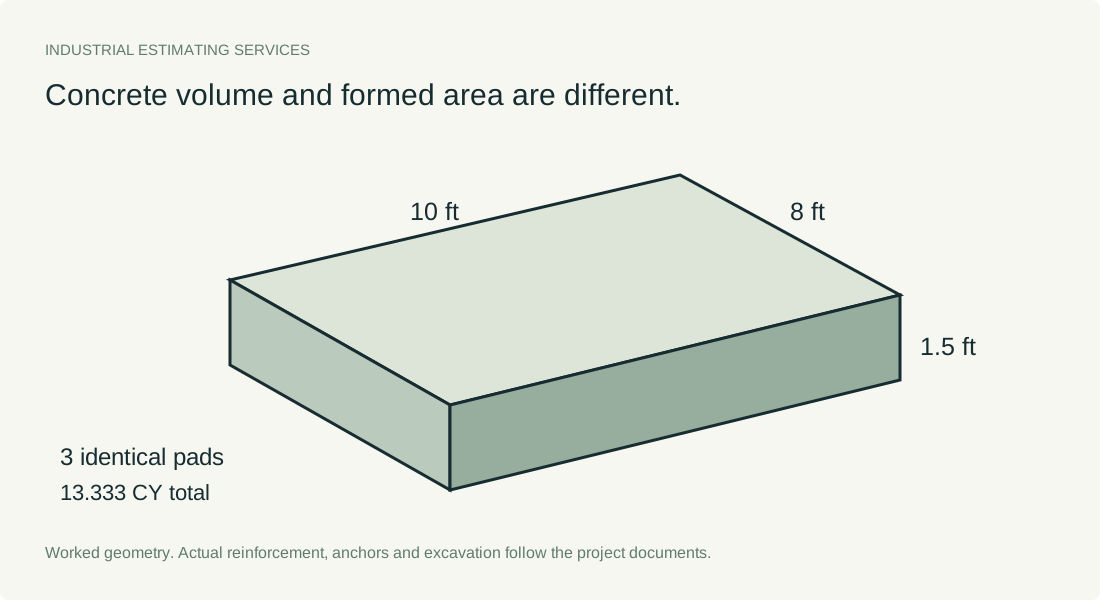
Assume three identical pads, each 10 ft long × 8 ft wide × 1.5 ft deep, with all four vertical faces formed. Use the stated geometry to keep concrete volume and form-contact area separate. The dimensions are arithmetic inputs, not a foundation design.
| Measured item | Calculation | Quantity | Boundary |
|---|---|---|---|
| Concrete per pad | 10 × 8 × 1.5 ÷ 27 | 4.444 CY | Net rectangular volume before openings or procurement allowances. |
| Concrete for three pads | 3 × 120 ÷ 27 | 13.333 CY | Sum unrounded quantities before rounding the package. |
| Vertical form area per pad | 2 × (10 + 8) × 1.5 | 54 SF | Four formed faces; the top and bottom are excluded. |
| Vertical forms for three pads | 3 × 54 | 162 SF | Form-contact area, not concrete volume. |
Constructed measurement dataset, not a client project. Reinforcement, anchors, excavation, blinding, grout, joints and waste are not inferred from these dimensions. Actual foundation details and the agreed measurement rules control the takeoff.
Documents to include with your enquiry
Send the latest available revisions and identify any documents still to follow. The proposal can then distinguish fully defined work from items requiring clarification.
- Foundation and slab plans, sections and details
- Equipment foundation and anchor information
- Reinforcement details and concrete specifications
- Civil grades and available geotechnical/excavation assumptions
- Vendor interface drawings and bid scope
Scope boundaries to resolve before pricing
- Equipment vendor anchors versus contractor placement
- Grout and precision-setting scope
- Trenches, pits, housekeeping pads and curbs
- Spoil disposal and excavation support boundaries
- Joints, surface tolerances and slab treatments
Include the bid instructions and relevant vendor quotations so responsibilities can be reconciled against the drawings. Exclusions should be explicit and consistent across the takeoff, cost sheets and proposal.
Measure the geometry before pricing the package
Group concrete by element, strength and work area. Show the dimensions or drawing references behind each volume. Openings, pits and embedded features should follow a stated measurement convention so the contractor can review deductions and additions.
Separate reinforcement and formwork quantities
A concrete volume is not a universal predictor of reinforcement or formed area. Use the supplied reinforcement details and the exposed/formed faces for each element. Clearly identify allowances where design information is incomplete.
Resolve equipment interfaces
Check anchors, templates, pockets, grout and equipment-support details against vendor scope. Identify who supplies the item and who installs it. Civil, structural and mechanical drawings may each show part of the same installation.
Record ground and access assumptions
Existing foundations, excavation conditions, working access and disposal constraints can change associated work. Keep those assumptions separate from directly measured concrete quantities and list the information still required.
Cost and effort drivers to define
- Element and reinforcement complexity
- Groundwork and disposal basis
- Embedded-item responsibility
- Joint, finish and placement requirements
Specify your output package
- Element-level concrete volumes
- Reinforcement and formed-area quantities
- Embedded-item responsibility list
- Associated-work allowances and exclusions
Agree the deliverables before work starts
Specify a quantity-only takeoff or a priced estimate, the required grouping and file format, and whether a drawing register, marked plans and a written basis of estimate are included. Revisions and additions should have a defined scope so both teams understand what changes are covered.
Questions about concrete & foundations estimating
Can equipment foundations be estimated separately?
Yes. Identify the equipment tags, foundation details and associated works to include. Supply sufficient anchor and vendor information to define the interface.
Does a concrete takeoff include rebar automatically?
The proposal should explicitly state whether reinforcement, formwork, embedded items and earthwork are included. They require their own measurement basis.
Can preliminary foundation drawings be used?
They may support an agreed preliminary quantity or cost assessment. Missing reinforcement, ground or vendor details must remain documented assumptions or allowances.
Related industrial estimating packages
YOUR NEXT BID
Define your concrete & foundations bid package.
Share your drawings, project location, required trades and deadline. Agree the scope, fee and delivery date before estimating begins.